Macon Arena Construction Update: Rigid Inclusions Complete, Site Work Advances
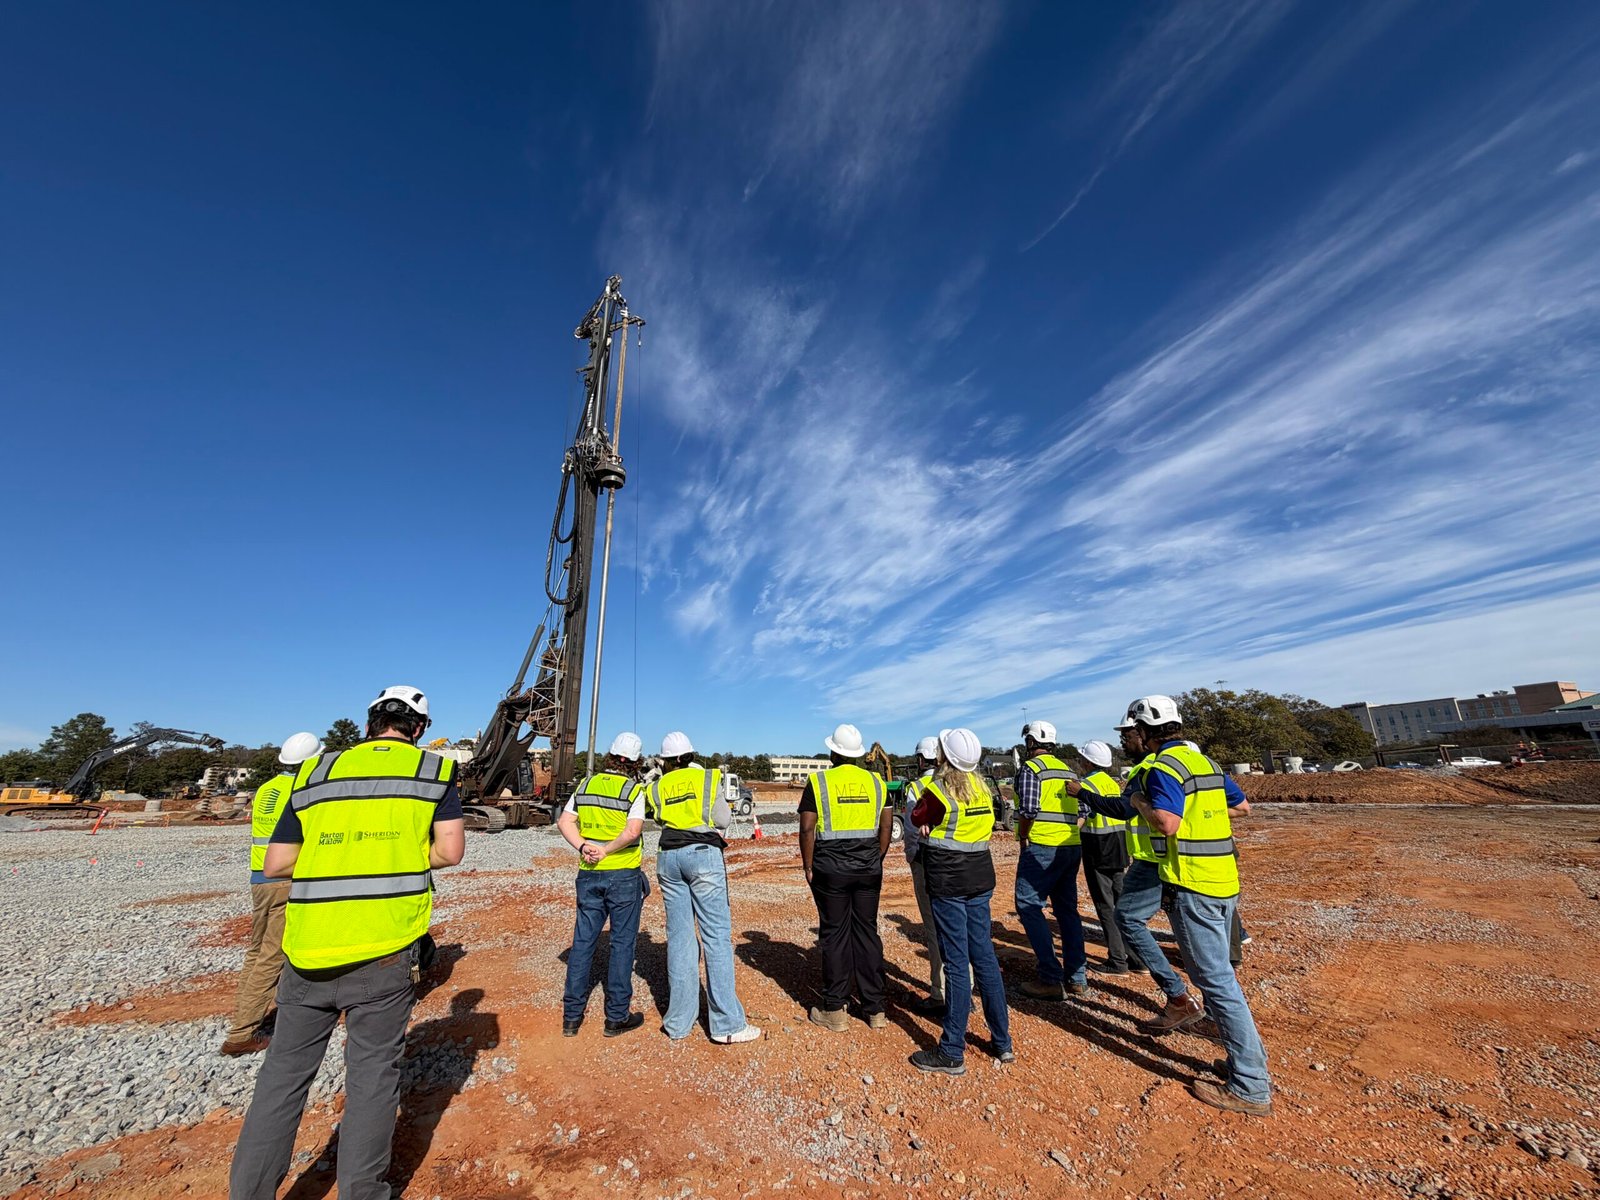
MACON, Georgia – Crews building the new Macon Arena have finished all of the rigid inclusions, a step that strengthens the ground under the future facility, the city announced Friday. Work on aggregate piers is close behind.
Most of the progress is happening below the surface. Crews are finishing the remaining aggregate pier work near the future ice rink. Like the rigid inclusions, the piers stabilize the soil beneath the building.
Soil and utility work
Crews also have been moving and compacting soil across the property. A large mound of soil is down to about half its original height as workers spread the material around the site.
As of Monday, compaction in the north parking lot had reached 95%. Asphalt removal across the property is done.
The city said soil compaction helps prevent future settling and cracking in parking lots, concrete slabs and foundations.
On utilities, crews are protecting manholes and have started sanitary sewer excavation on the north side of the property.
Mayor: “Done right from the ground up”
“It’s exciting to see how much progress is being made, even if people driving by can’t see all of it just yet,” said Mayor Lester Miller. “This is a major investment in Macon’s future, and we’re making sure it’s done right from the ground up. When those doors open, I want people to be proud of what we’ve built together.”
The city asks residents to follow the new Macon Arena pages on Facebook and Instagram for construction updates.
What the arena will include
The new arena is set to open in late 2028. It replaces the Macon Coliseum, which for nearly 60 years hosted events for people from Macon, Middle Georgia and across the state.
The seating bowl can be reconfigured for concerts, sporting events, competitions, family entertainment, community programming, conventions and other events. Luxury suites, club suites and loge boxes will add premium seating beyond the bowl capacity.
Capacity will change with the event. The maximum is 12,298 people, for a center stage concert that also uses the flex hall.
The flex hall will be attached to the arena and cover about 35,000 square feet. It will have room for an additional ice sheet, tradeshows, conferences and various high school sporting events. Outdoor plazas and gathering spaces will host festivals, performances, watch parties and civic celebrations.
Designers shaped the exterior’s flowing lines to echo the Ocmulgee River. The building lines up directly with Ocmulgee Mounds National Historical Park. Lines along one side represent a musical staff, and lines under the roof lip represent a record.
The building will have dedicated space for the Macon Sports Hall of Fame. A study of sight lines aimed to give every seat a good view for any type of event. A signature spectator bridge will give visitors a view of the arena interior and the city.
“From visitors to athletes to entertainers to staff…we’ve thought about them all in this design,” Miller said. “This will be a great experience for any person walking through the doors.”
The project broke ground earlier this year. For more background, read the report on the groundbreaking for the new arena.